Considered Form
Cromwell, Central Otago
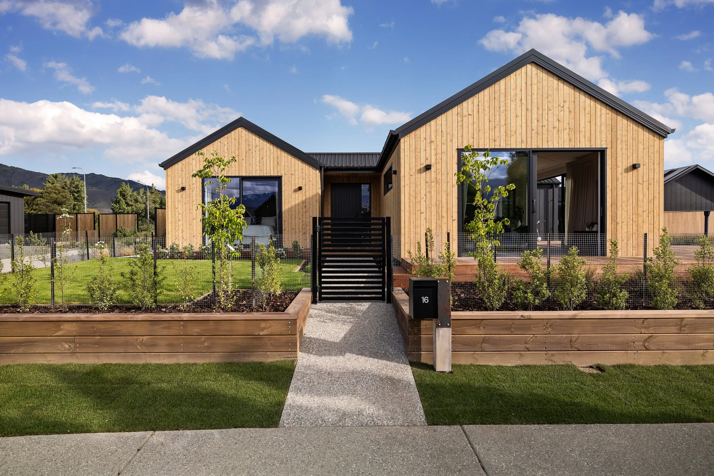
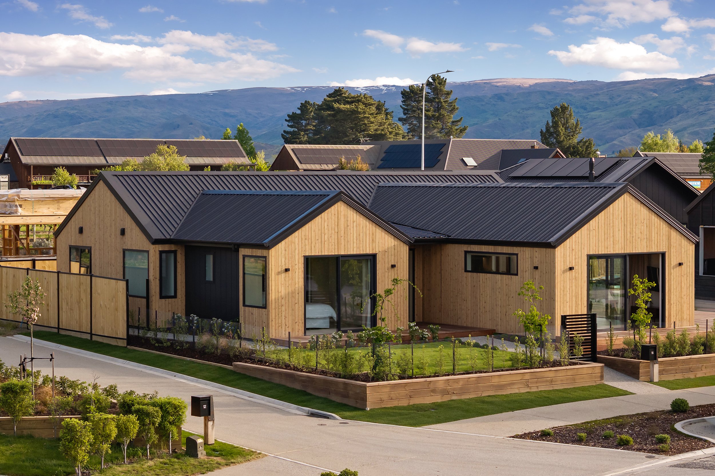
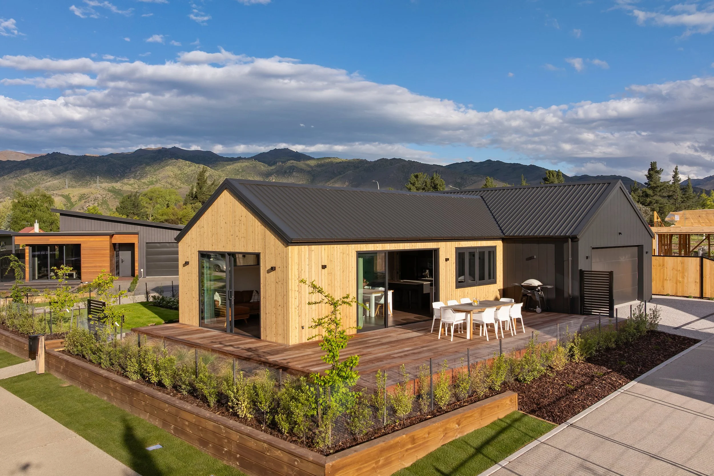
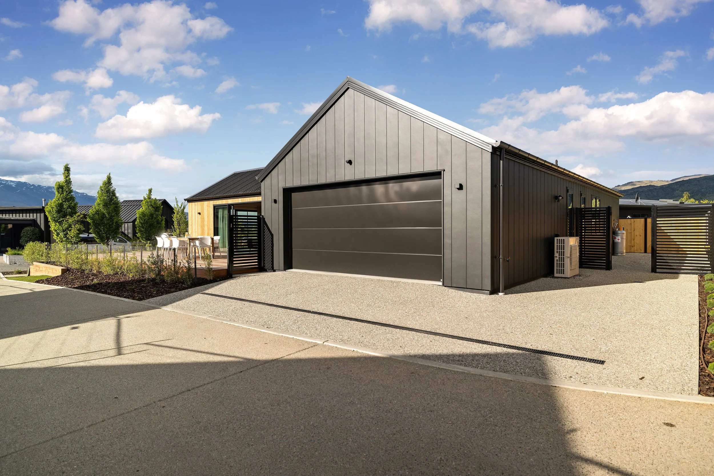
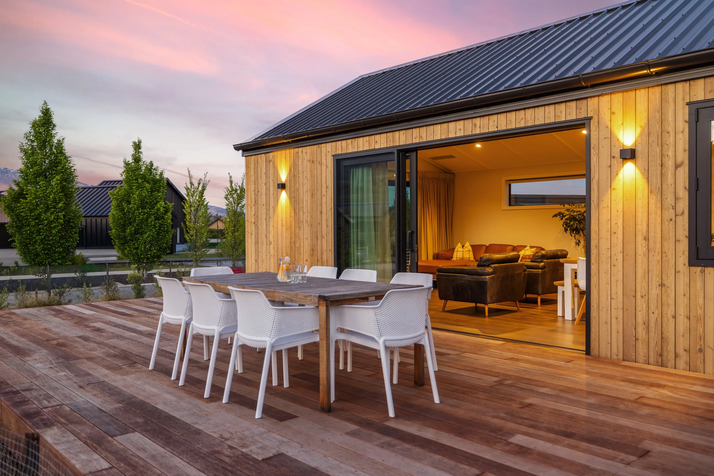
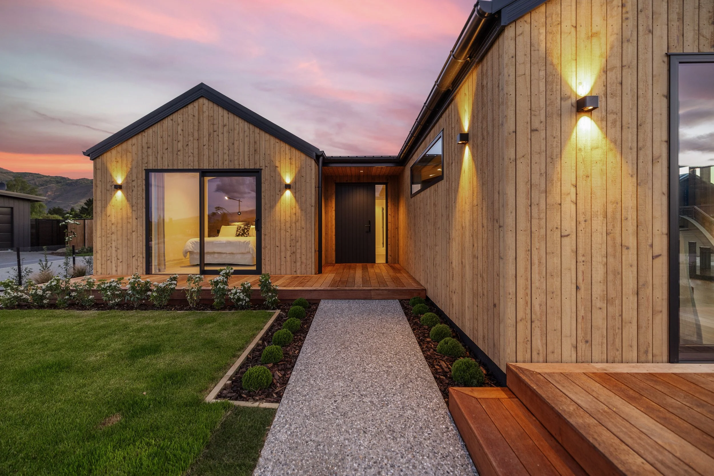
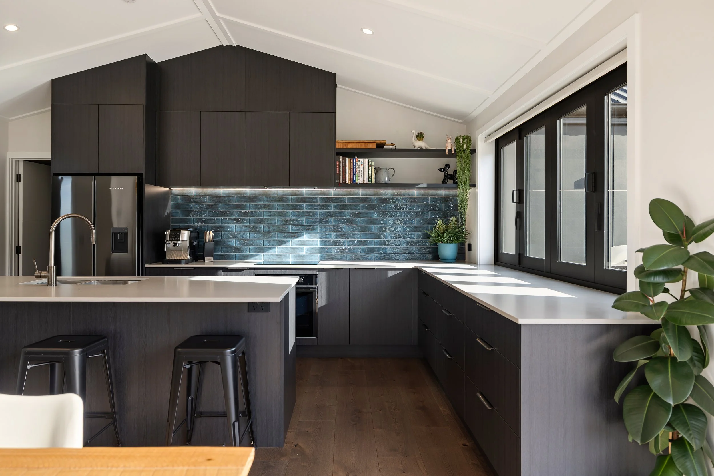
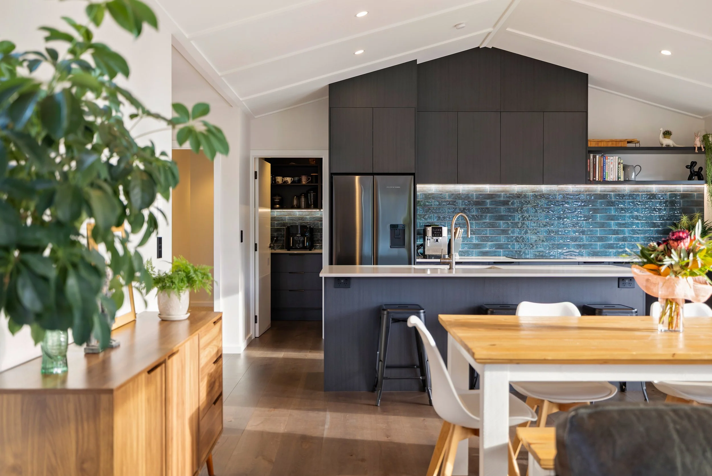
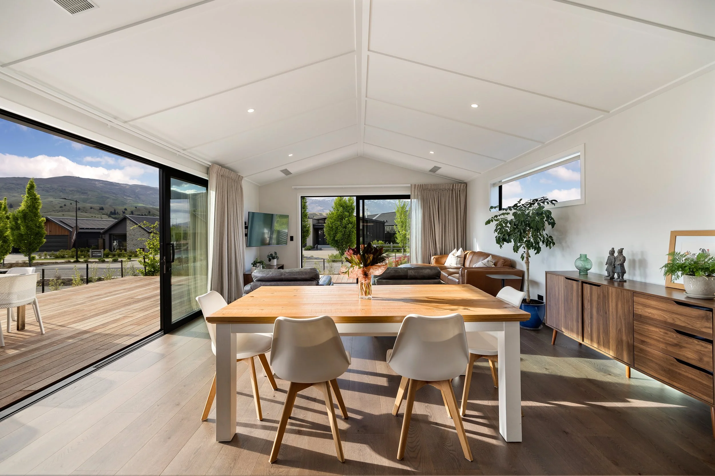
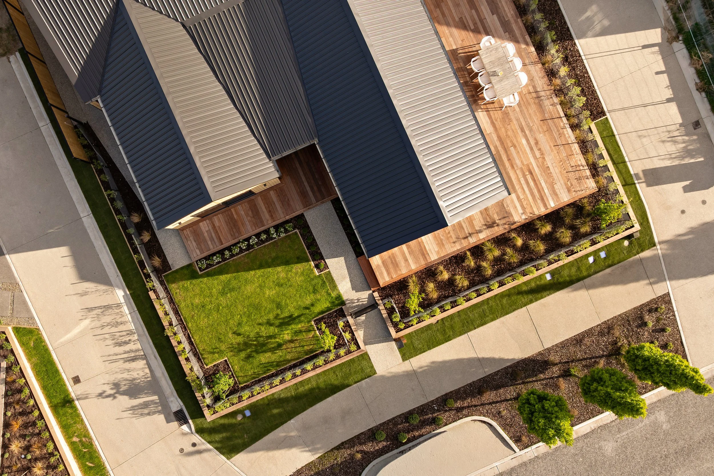
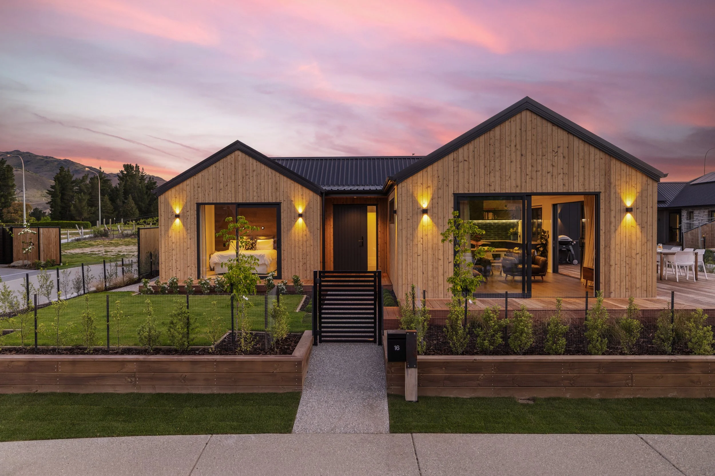
Located in Cromwell, this 179.97m² three-bedroom family home reflects a considered balance of spatial efficiency and architectural expression. The design makes thoughtful use of the site, bringing together a series of intersecting gabled forms to create a home with a clear identity and a sense of space beyond its footprint. Natural vertical timber cladding is complemented by dark roofing and contrasting finishes, creating a warm and restrained material palette. The arrangement of the forms helps define a sheltered entrance and inviting outdoor spaces, while generous glazing and timber decking establish an easy connection between the interior and garden. Inside, open-plan living provides a spacious and practical environment for family life, with dark cabinetry, warm timber finishes and carefully selected details adding depth and character. Every element has been considered to make the most of the footprint without compromising on comfort or design.